Lakewood's postwar houses and the parts that wear
Much of Lakewood filled in during the decades after World War II, and the housing shows it: single-story ranches, split-levels and the raised-ranch bi-levels with a half-buried lower floor. A typical exterior combines brick or a brick wainscot, painted siding on the upper walls or gable ends, wood window trim, a garage door, and a lot of horizontal wood at the roofline.
The wood carries most of the maintenance. Paint on the brick, if the brick is painted at all, tends to hold up for years. The fascia, the soffit, the gable siding and the lower edges of trim don't, because they collect water and take sun all day. Newer homes in the west and southwest parts of the city, and the townhomes and condos around Belmar, use more stucco, fiber cement and engineered trim, and many sit under an association that controls color.
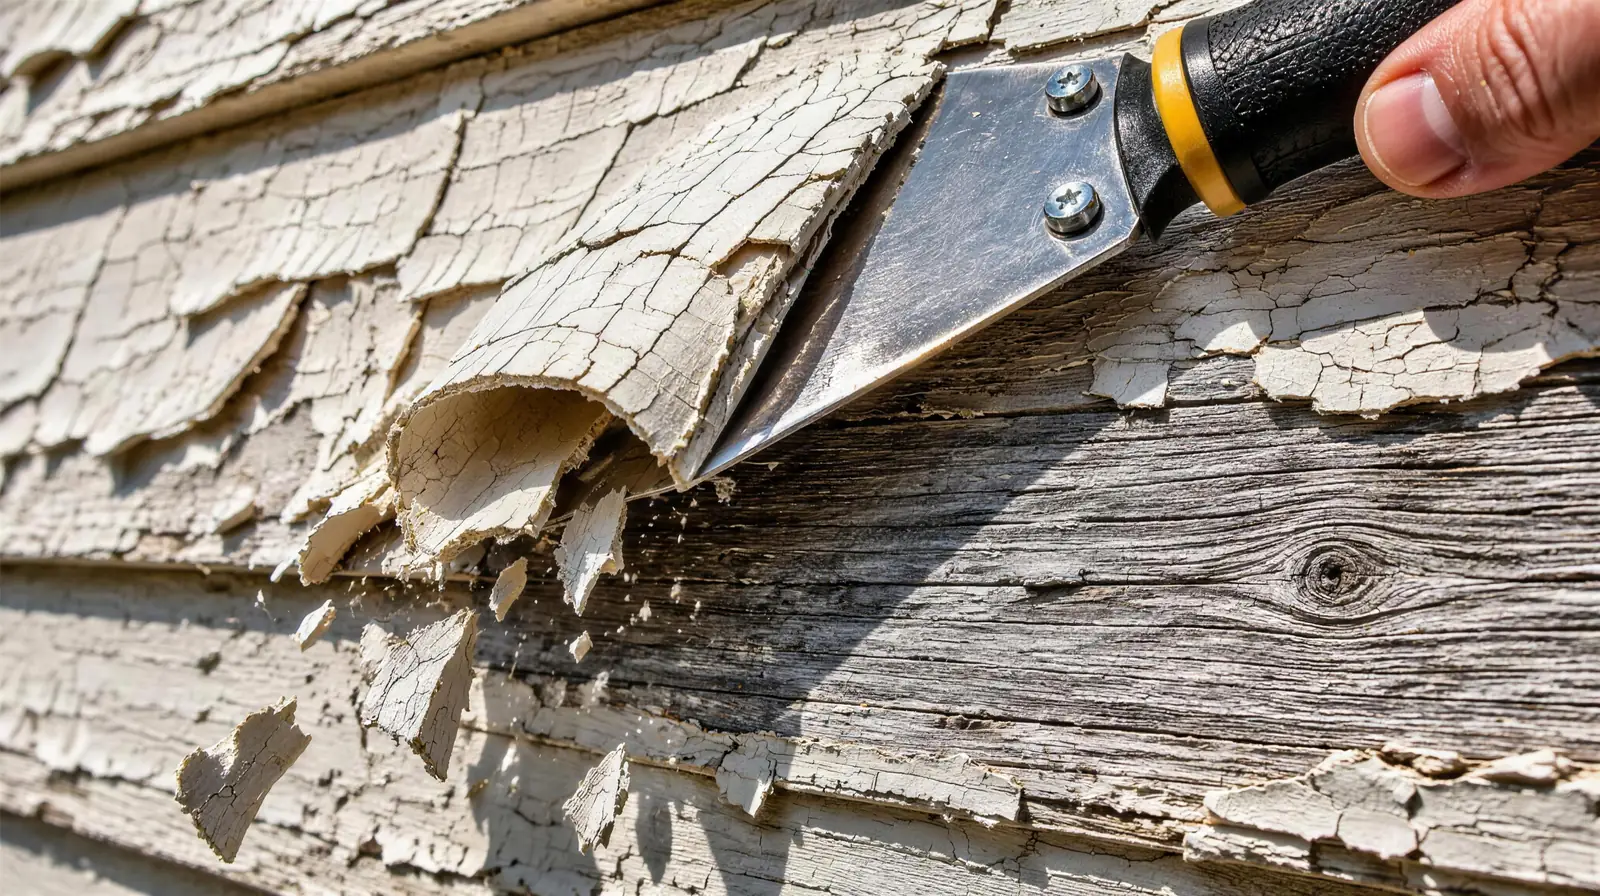
Most of the older houses were built before 1978, so the original trim and siding may carry lead under newer coats. Before any scraping we lay ground containment, mist loose paint to keep dust down and clean up daily, following the EPA's Renovation, Repair and Painting rule.
Fascia and soffit: the roofline gets the real attention
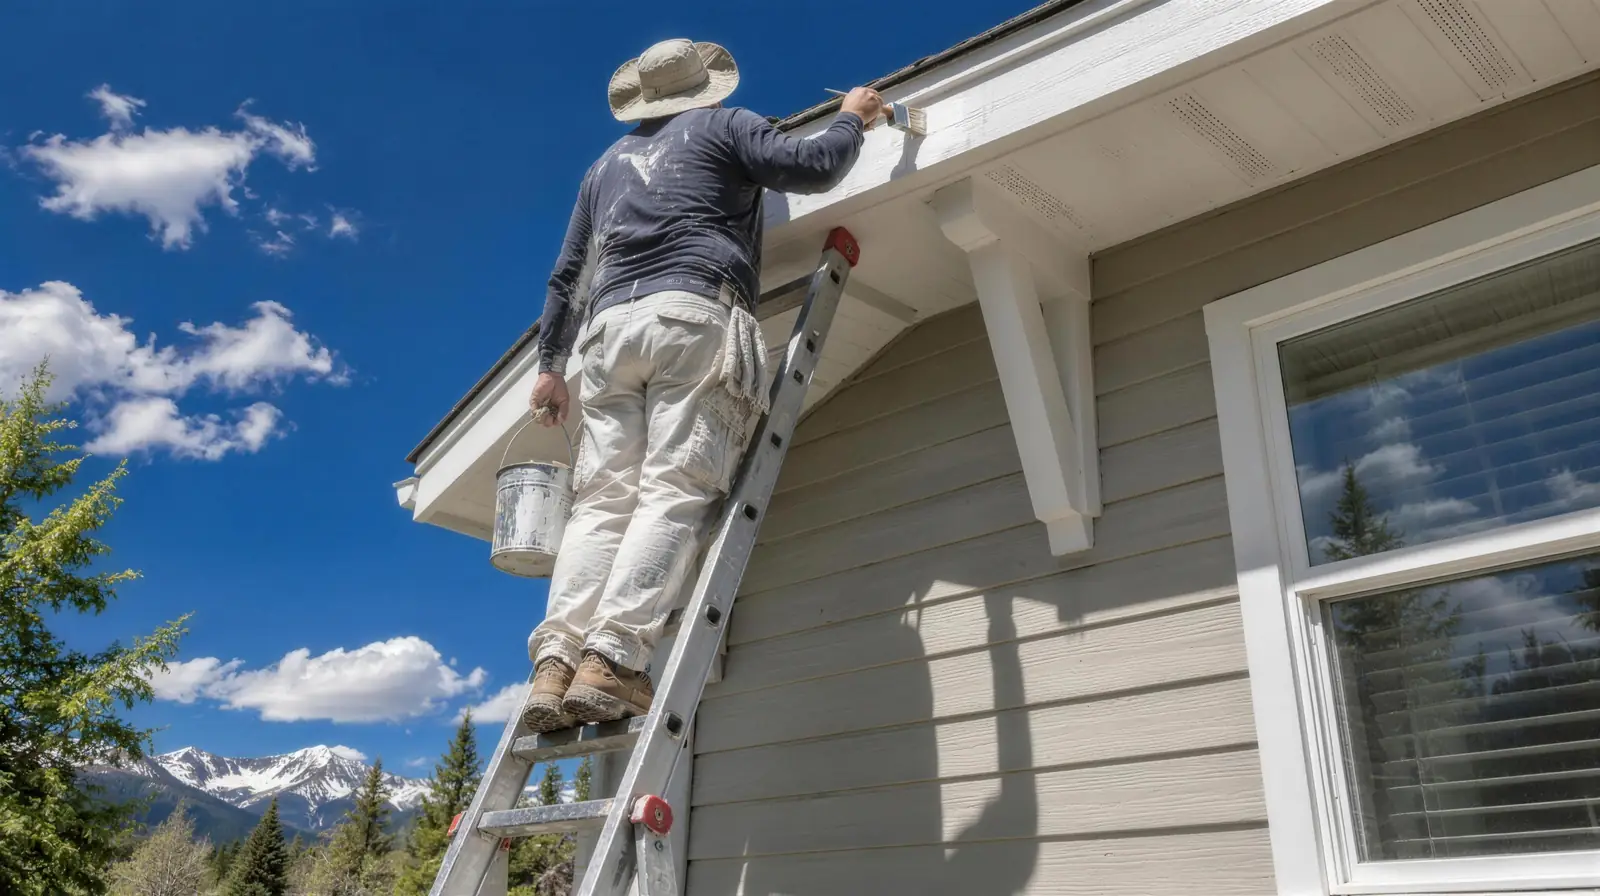
On a ranch or bi-level, the fascia board behind the gutter is often the worst piece of wood on the house. Gutters overflow, ice builds at the eaves on the north side, and meltwater wicks into the back of the board where nobody can see it. By the time paint peels on the face, the bottom edge can be soft.
We check fascia with a probe along its full length before quoting, and we look at soffit vents and the soffit boards near downspouts. Soft sections get cut out and replaced with primed lumber. Joints get sealed, and new wood gets primer on all sides where we can reach it. The gutters themselves usually come off or loosen for fascia replacement, which is worth knowing when you plan the job. Our trim and fascia painting page covers the finish side of this work.
West side, closer to the hogback
Lakewood climbs as it heads west toward the Dakota Hogback and the foothills, and homes around Green Mountain and along the western edge of the city sit higher and more open than those near Sheridan Boulevard. Those houses take more wind and more direct sun, and the west walls get the full afternoon load. We plan those elevations for more prep time and suggest lighter colors where an HOA allows it, because dark paint on a sun-beaten wall fades and heats up more. Summer storms that build over the foothills also drop hail on this side of town, and a hailstorm can chip paint off a west wall in minutes, so we look for fresh bright chips on that side during the walk-through. Homes farther out toward Morrison deal with the same exposure.
Before you ask for a Lakewood estimate
A good walk-through goes faster when you've looked at a few things yourself. This is what we'd check first on a typical Lakewood house:
- Press the bottom edge of the fascia behind each gutter run and note any soft spots
- Look for peeling on the gable ends and on the south and west sides of the house
- Check window sills and the bottom of door casings for cracked or open joints
- Note whether the brick is painted or bare, and whether you want it to stay that way
- Find the year the house was built; before 1978 means lead-safe prep
- If you're in an HOA, find the color approval process before choosing colors
Neighbors in Wheat Ridge have a lot of the same houses. When your list is ready, request an estimate and we'll go through it with you on site.