Older downtown homes and rhyolite stone
Before the subdivisions, Castle Rock was a small county seat and quarry town. Rhyolite cut from nearby quarries went into several downtown buildings and some homes, and you can still see that pale, pinkish-gray stone around the historic core. The older frame houses nearby carry wood lap siding, simple trim and a long paint history.
Anything built before 1978 gets lead-safe prep under the EPA's Renovation, Repair and Painting rule. On these older homes, window sills, porch parts and the bottom edges of siding usually need wood repair before they'll hold paint again.
The master-planned neighborhoods
Most of the houses we look at in Castle Rock are in neighborhoods that were planned as a whole, such as The Meadows or Crystal Valley Ranch, and in the many smaller subdivisions around them. The siding tracks the build era. Homes from the 1980s and 1990s often have hardboard lap with wood trim. Later houses lean toward fiber cement, stucco on all or part of the house, and a stone wainscot across the front.
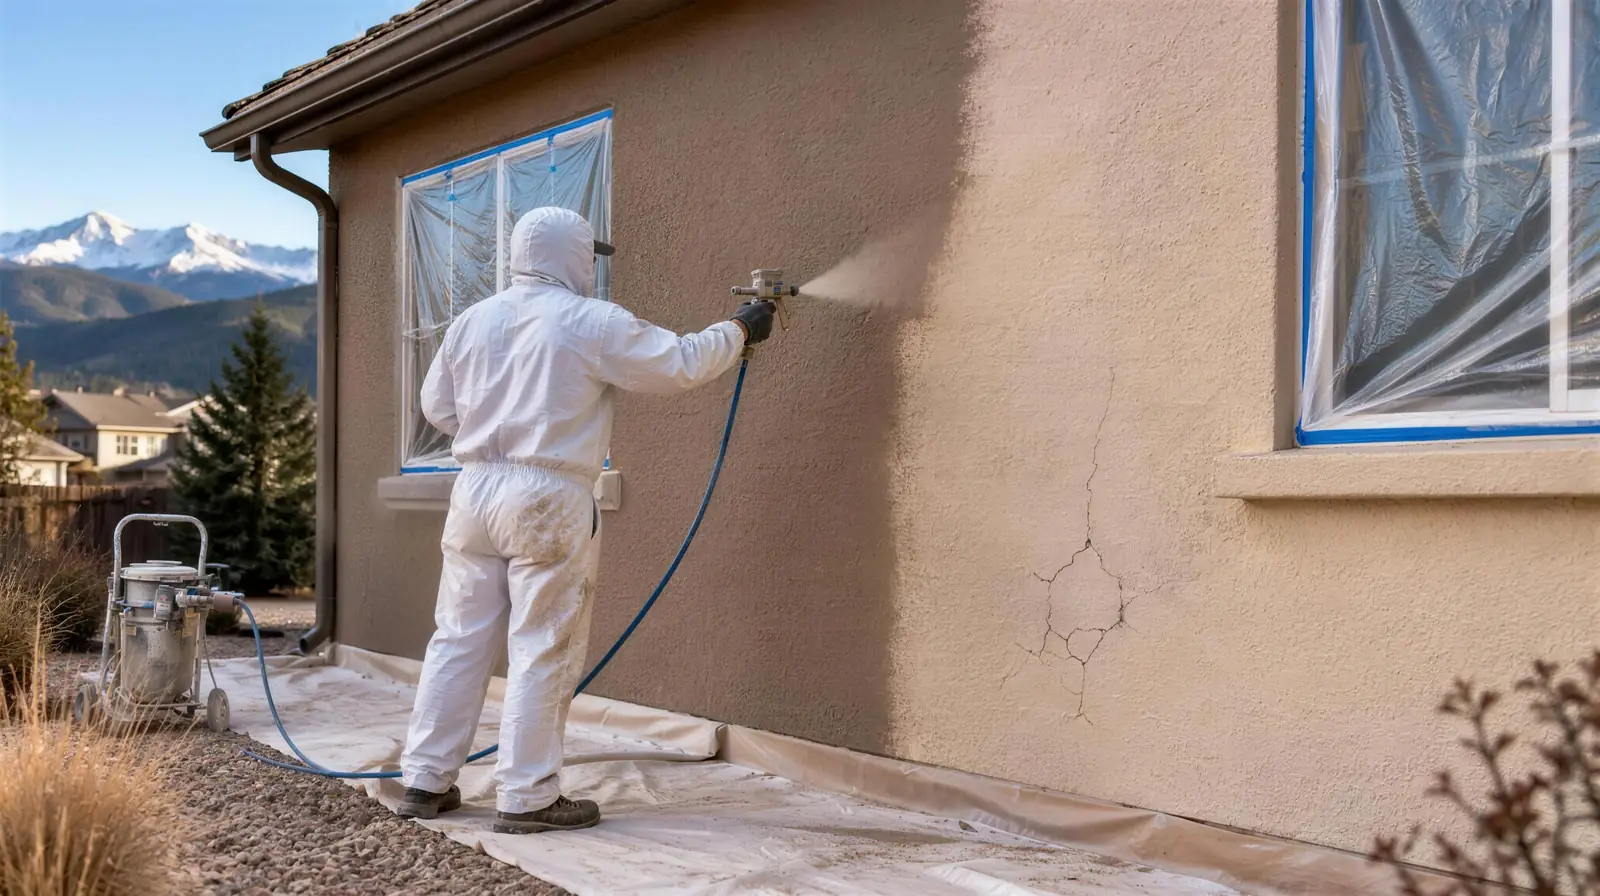
The first repaint on a builder-finished house is its own kind of job. The original coat is often thin, the caulk at trim joints has shrunk and split, and the sunny walls have chalked heavily. We wash the chalk off completely, replace failed sealant, and put on a full two-coat finish. Stucco gets crack repair and a coating matched to the stucco type; our stucco painting page explains how we choose it.
Ridge lots, wind and hail
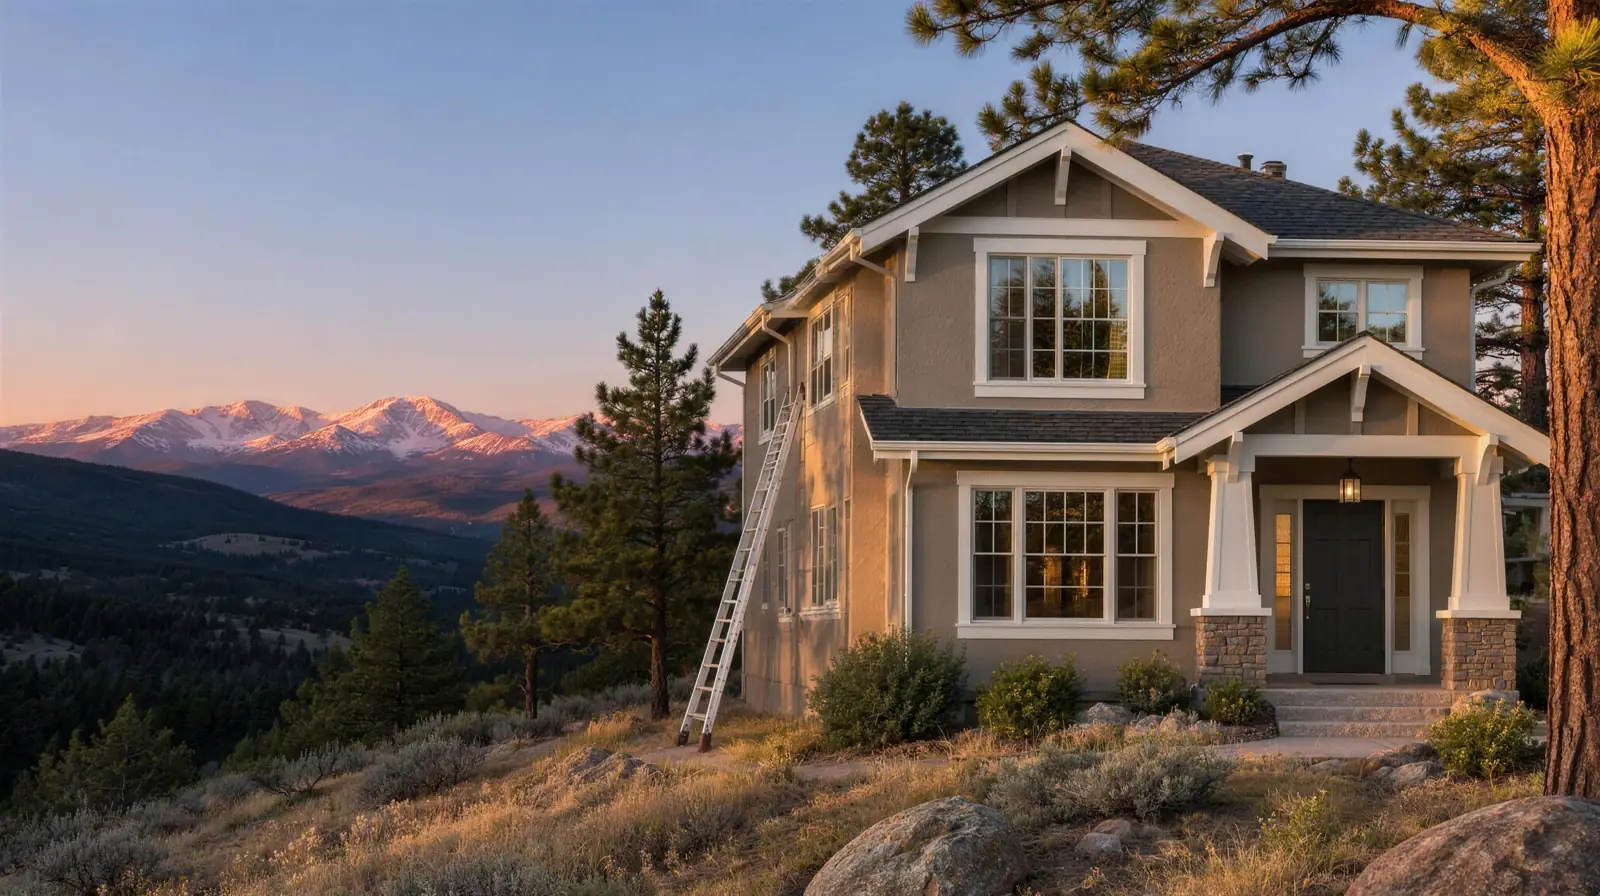
Castle Rock is built on hills and mesas, and plenty of lots sit on ridges with long views and nothing to block the weather. Those homes take more wind than a house in a valley, which dries out caulk on the windward walls and blows grit against the finish. The back of a ridge-top house is often a tall walkout elevation, two or three stories of wall above a sloped yard, and it usually faces the worst exposure.
Spring and summer storms bring hail through this stretch of I-25 regularly. We check for cracked paint on trim edges, chips in stucco and dented gutters, and we hold the repaint until any insurance claim is documented. Tall rear walls usually need a lift, so we look at the yard, the slope and any irrigation lines before planning access.
Getting the color approved
Most Castle Rock subdivisions have an HOA or a design review committee, and a color change nearly always needs approval. Even repainting in the original colors can require a form in some communities. The process usually goes: request the current guidelines, choose from the approved palette or submit a custom scheme, include color names and codes, and wait for a written answer. We supply the exact product and color details, and we can put sample patches on the house for the committee to see.
The bottom line
Start the approval before you set a start date. A painting slot in early summer is easier to hold when the paperwork is already back. Our HOA and townhome painting page has more on submissions.
What to ask before you book
Ask how the tall rear walls will be reached, what happens to the joint where siding meets stone, and whether hardboard boards with swollen edges will be replaced or painted over. If you're north of town toward Castle Pines, the same questions apply to the larger custom homes there.
Request an estimate and we'll look at the stone joints, the tall walls and the siding in person.